Need assistance finding a project or have questions about a future project? Contact us for support.

Wiley
Wilson, Wyoming
Type
Location
- Wilson, Wyoming
Photography
- Matthew Millman
Set along the west bank of the Snake River in Wilson, just outside Jackson, this compact mountain home reimagines a familiar property through a quieter, more deliberate way of living. After more than two decades raising their family in a renovated 1960s split-level house on the one-acre wooded site, the homeowners chose to build a smaller residence tucked deeper into the landscape, allowing them to remain connected to the land while opening up new ways of inhabiting it.

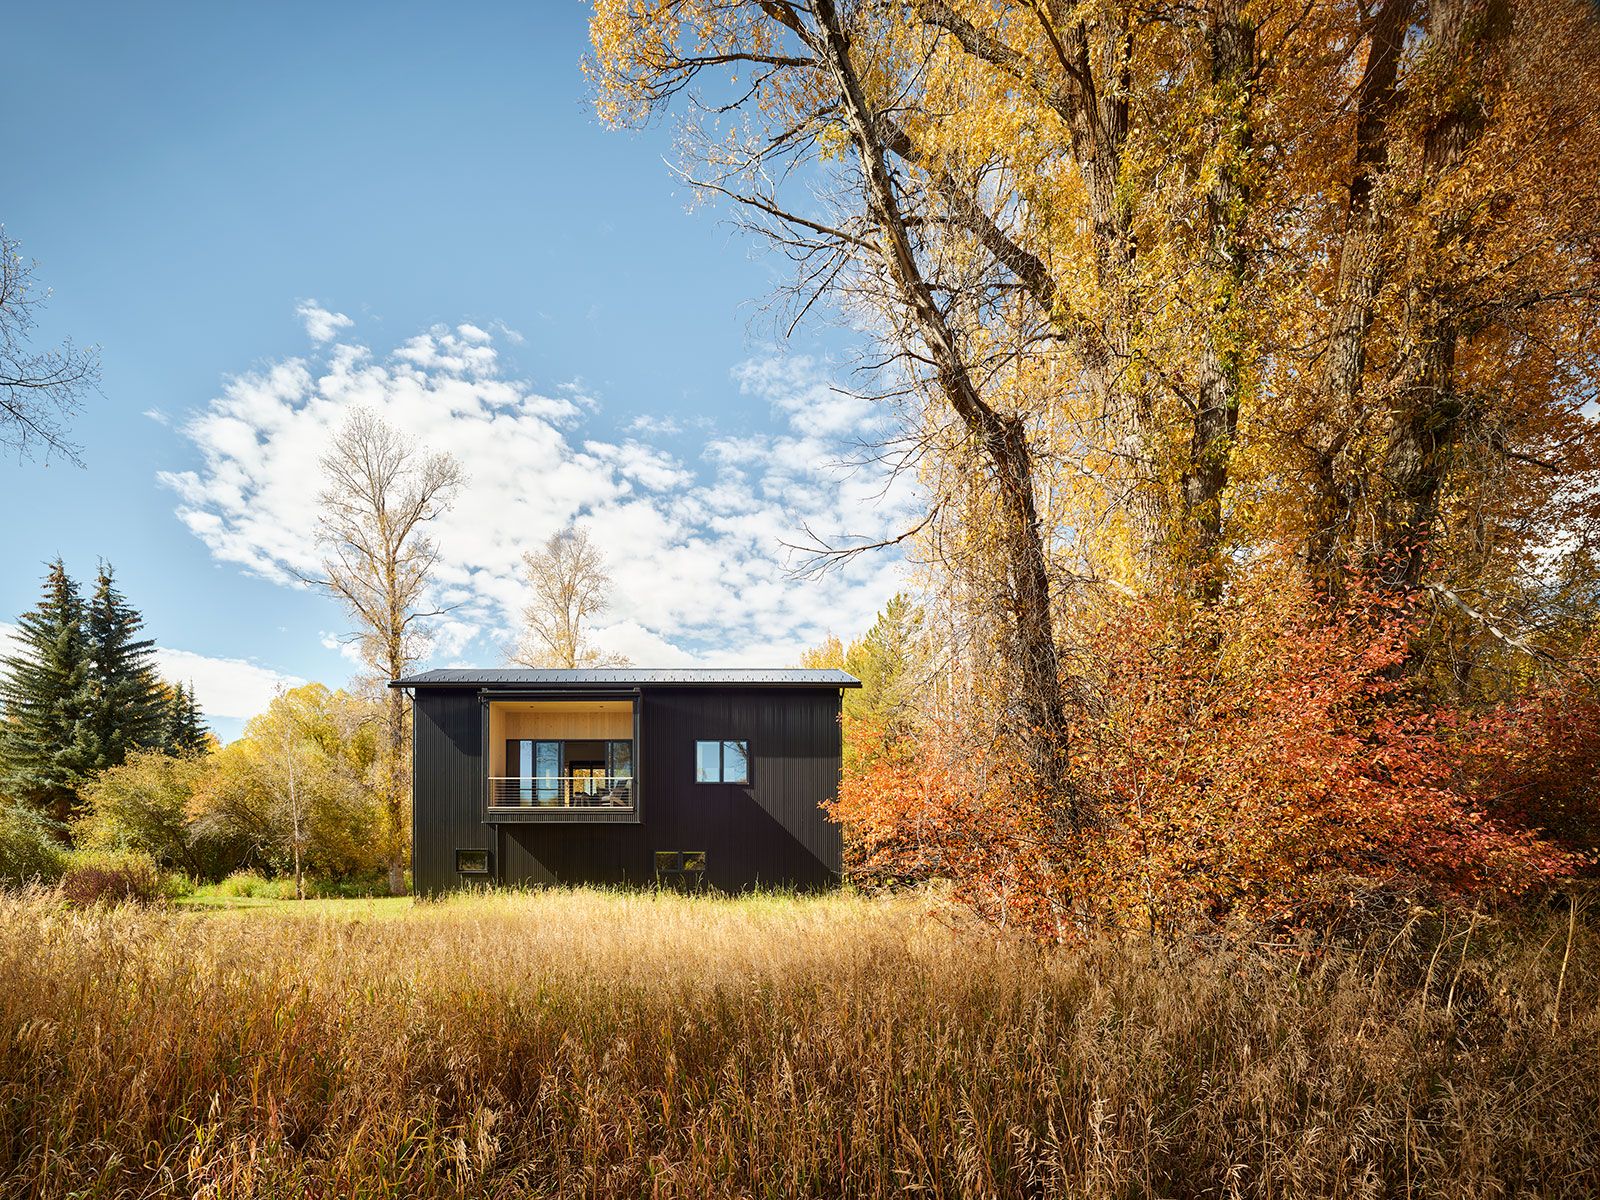
Positioned among mature cottonwoods, aspens, and spruce trees, the house sits lightly within its forested setting, with new landscaping creating privacy between the old and new dwellings while preserving the character of the property. Limited to 1,000 square feet by local regulations, the two-story residence embraces restraint, using a simple gabled form and carefully considered spaces to create a home that feels expansive, light-filled, and deeply connected to nature.
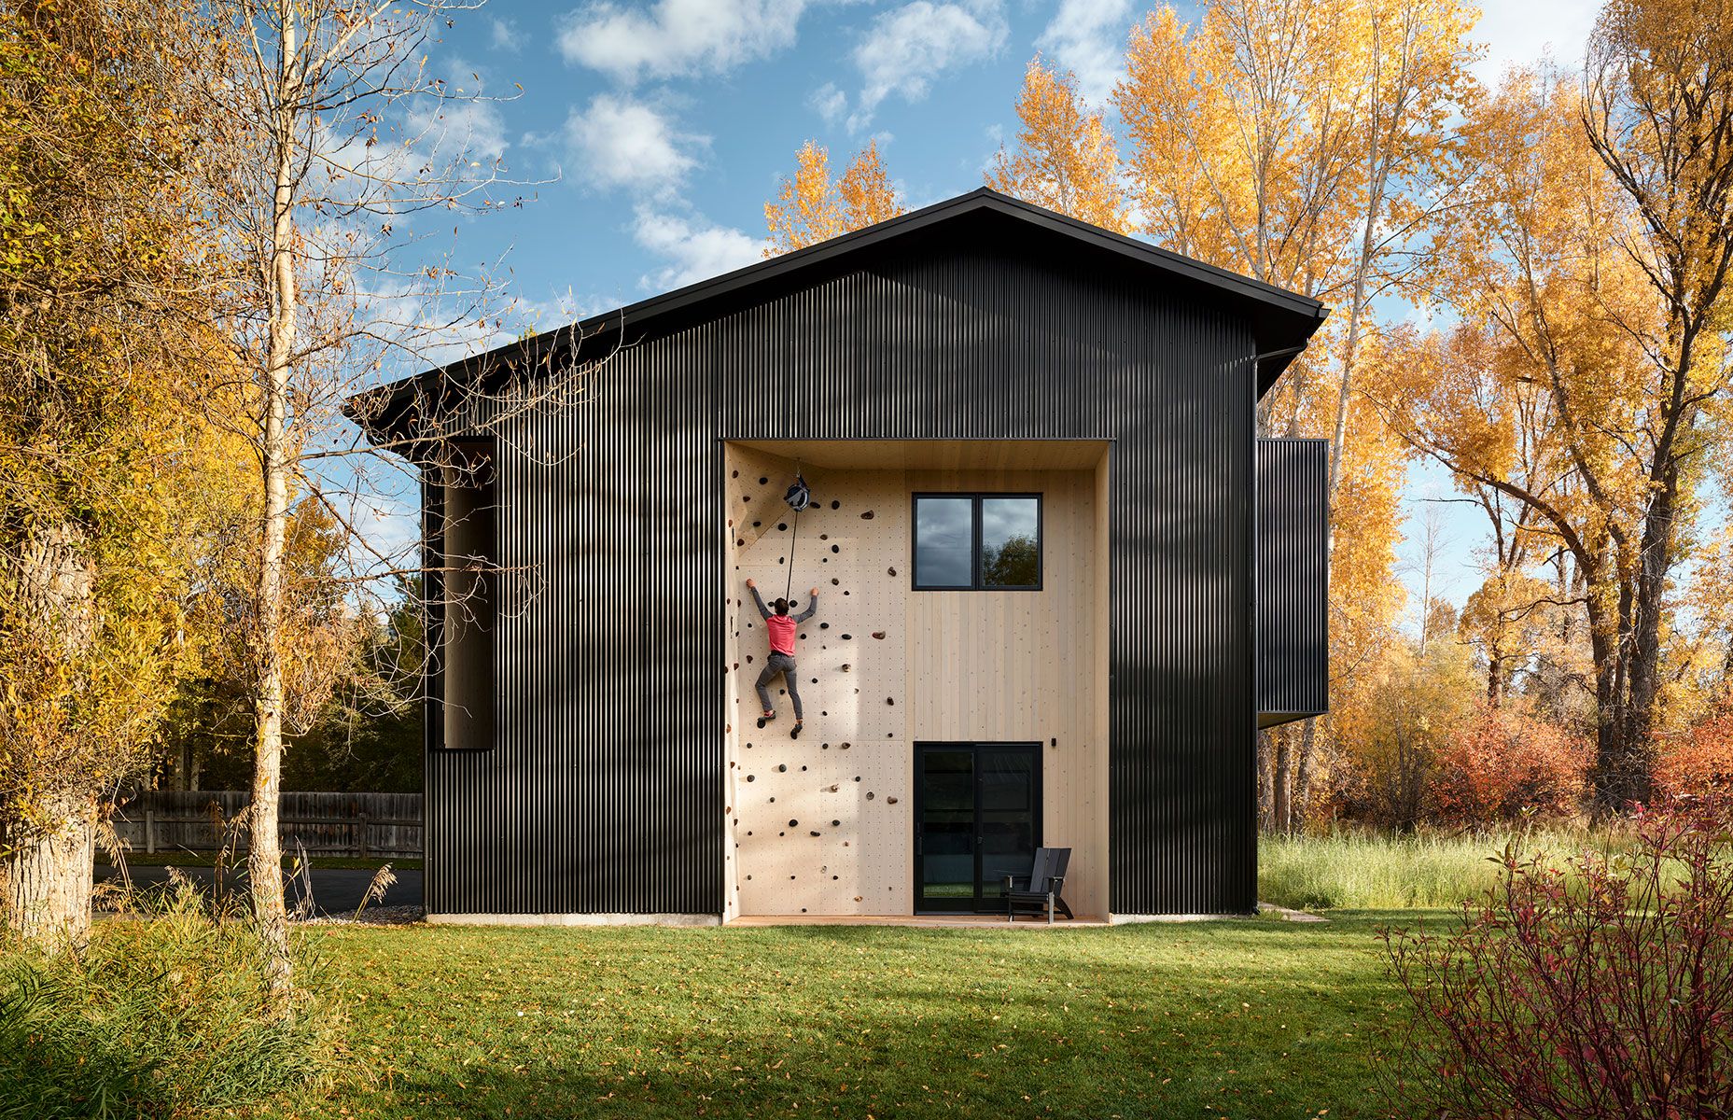
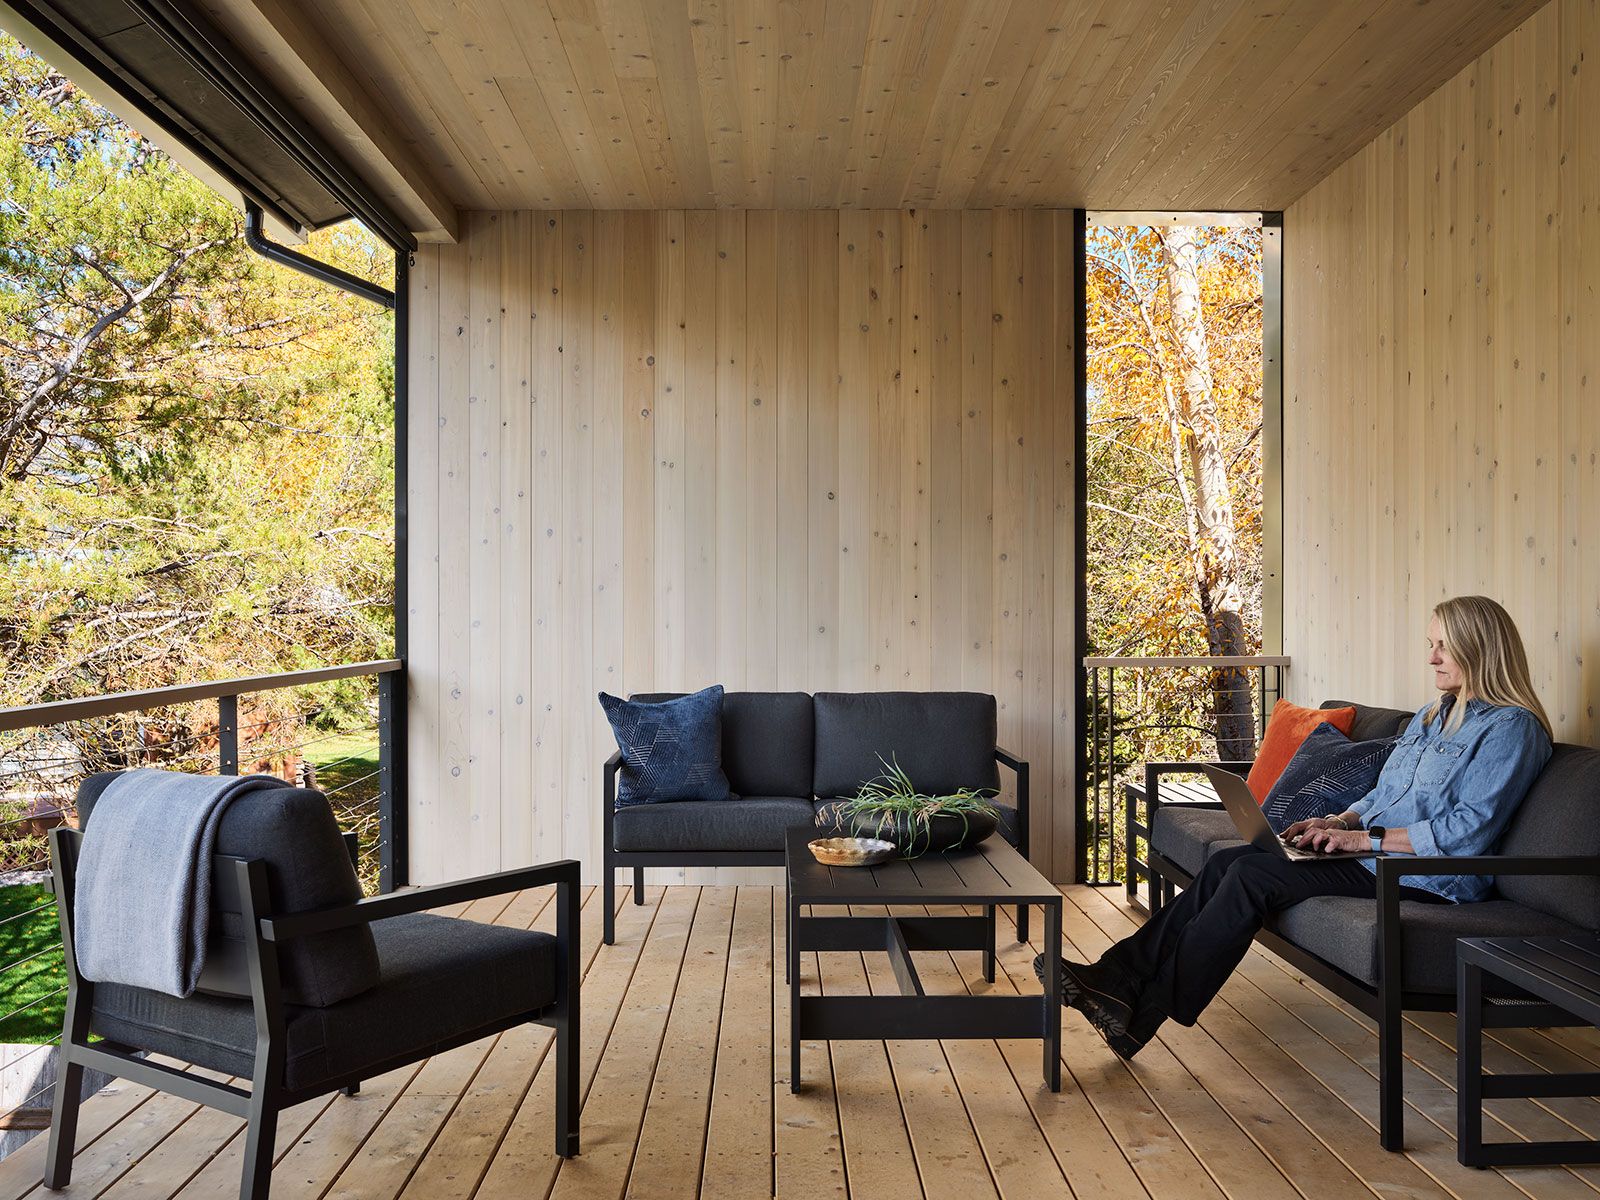
Designed to draw the outdoors inward, the house’s primary living spaces sit on the second floor, lifting daily life into the tree canopy and toward views of the surrounding landscape. Large sliding glass doors open to a generous west-facing deck that functions as an outdoor living room through much of the year, while additional patios extend the home into the landscape, including one framed by an outdoor climbing wall built for the couple’s son.

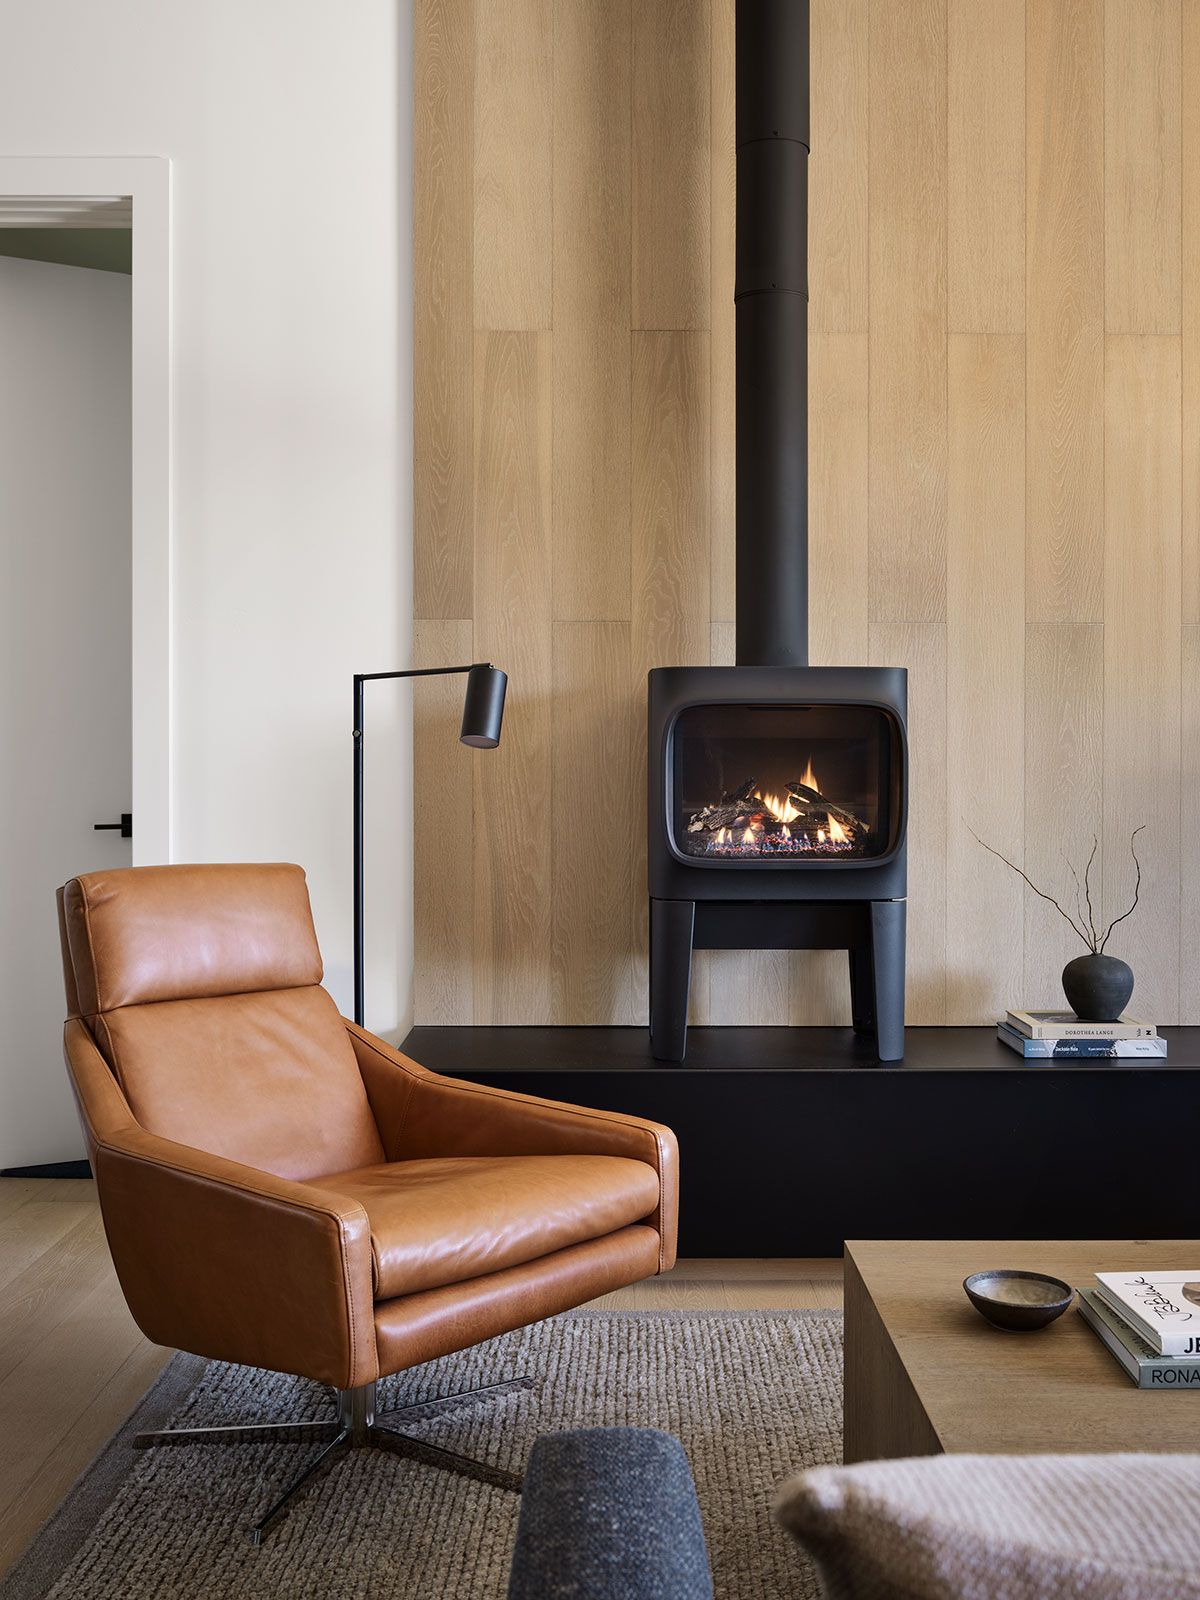

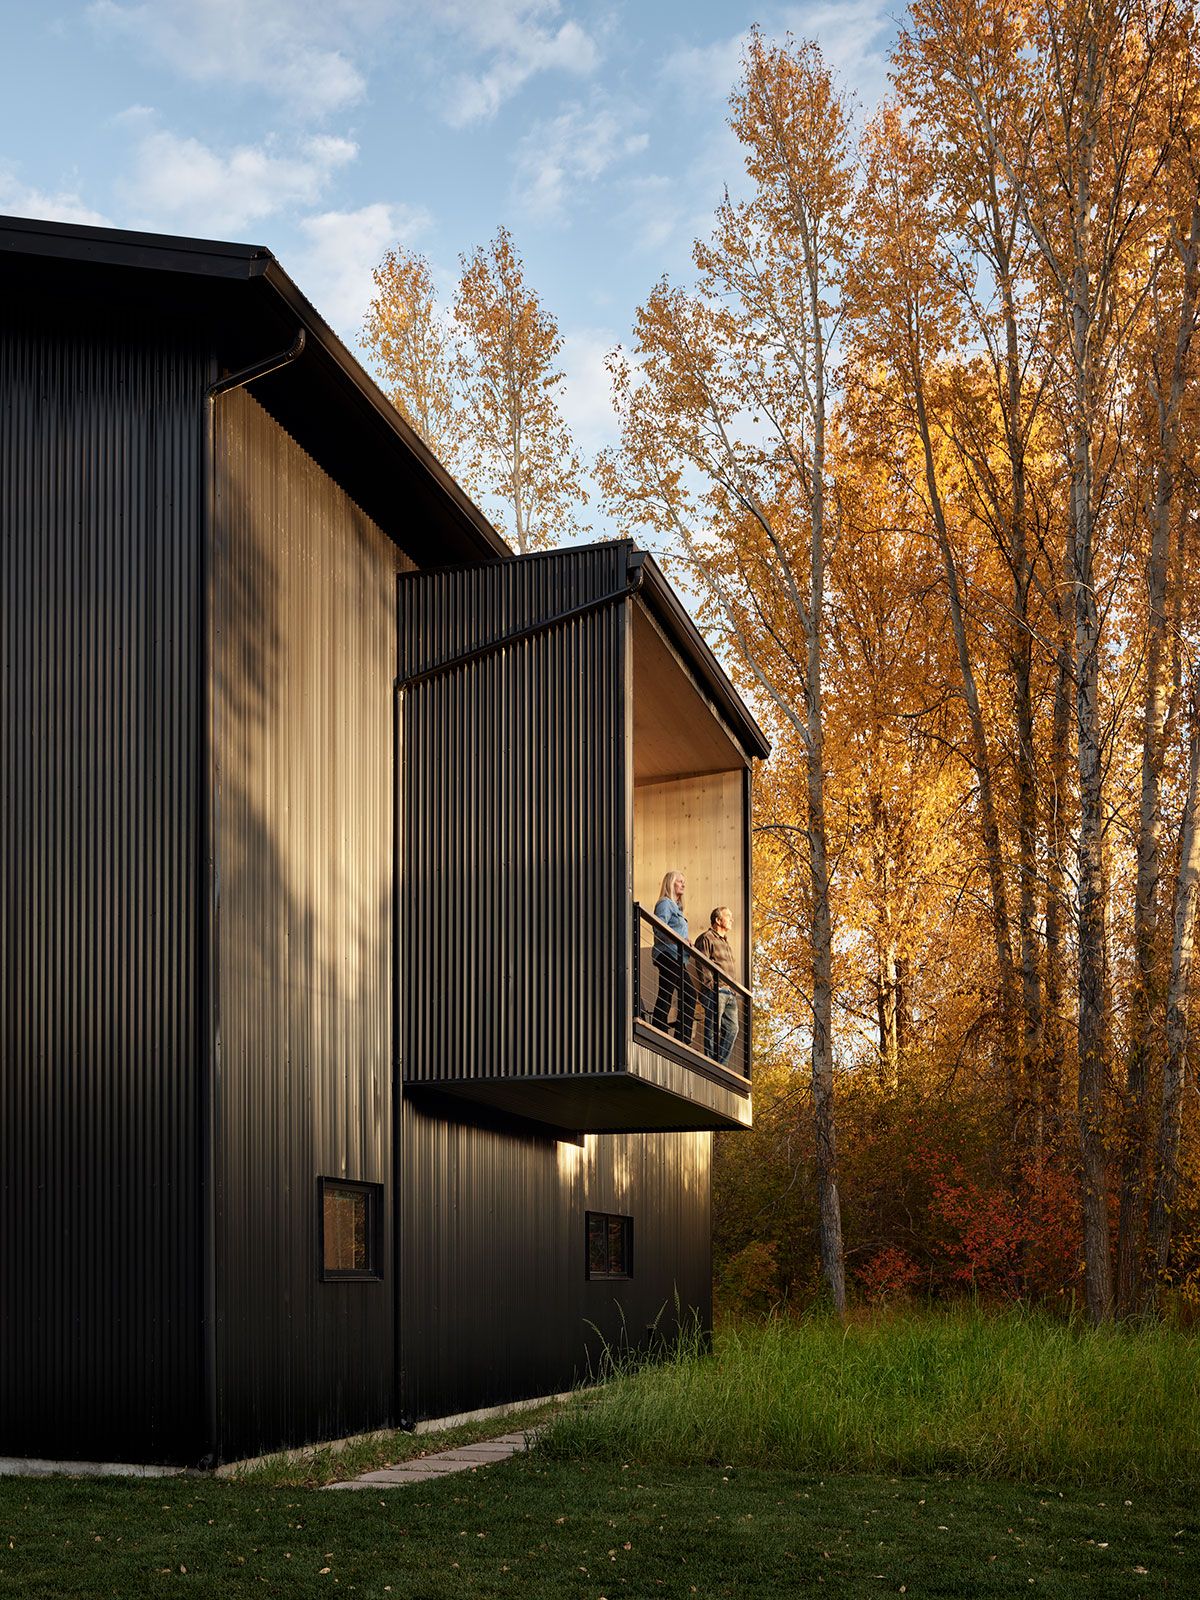
Constructed largely by the homeowners themselves over the course of nine months, the project reflects a hands-on approach shaped by practicality, durability, and simplicity. Corrugated metal siding and recessed cedar details give the home a rugged warmth suited to the Mountain West, while prefabricated roof trusses streamlined construction and reduced costs. Beyond its role as a family home, the project points toward a broader shift in housing across the region—toward smaller, more efficient homes that preserve open space while supporting a more sustainable pattern of growth in the Mountain West.

Project Leads
Contact Us