Need assistance finding a project or have questions about a future project? Contact us for support.

Teewinot
Teton Village, Wyoming
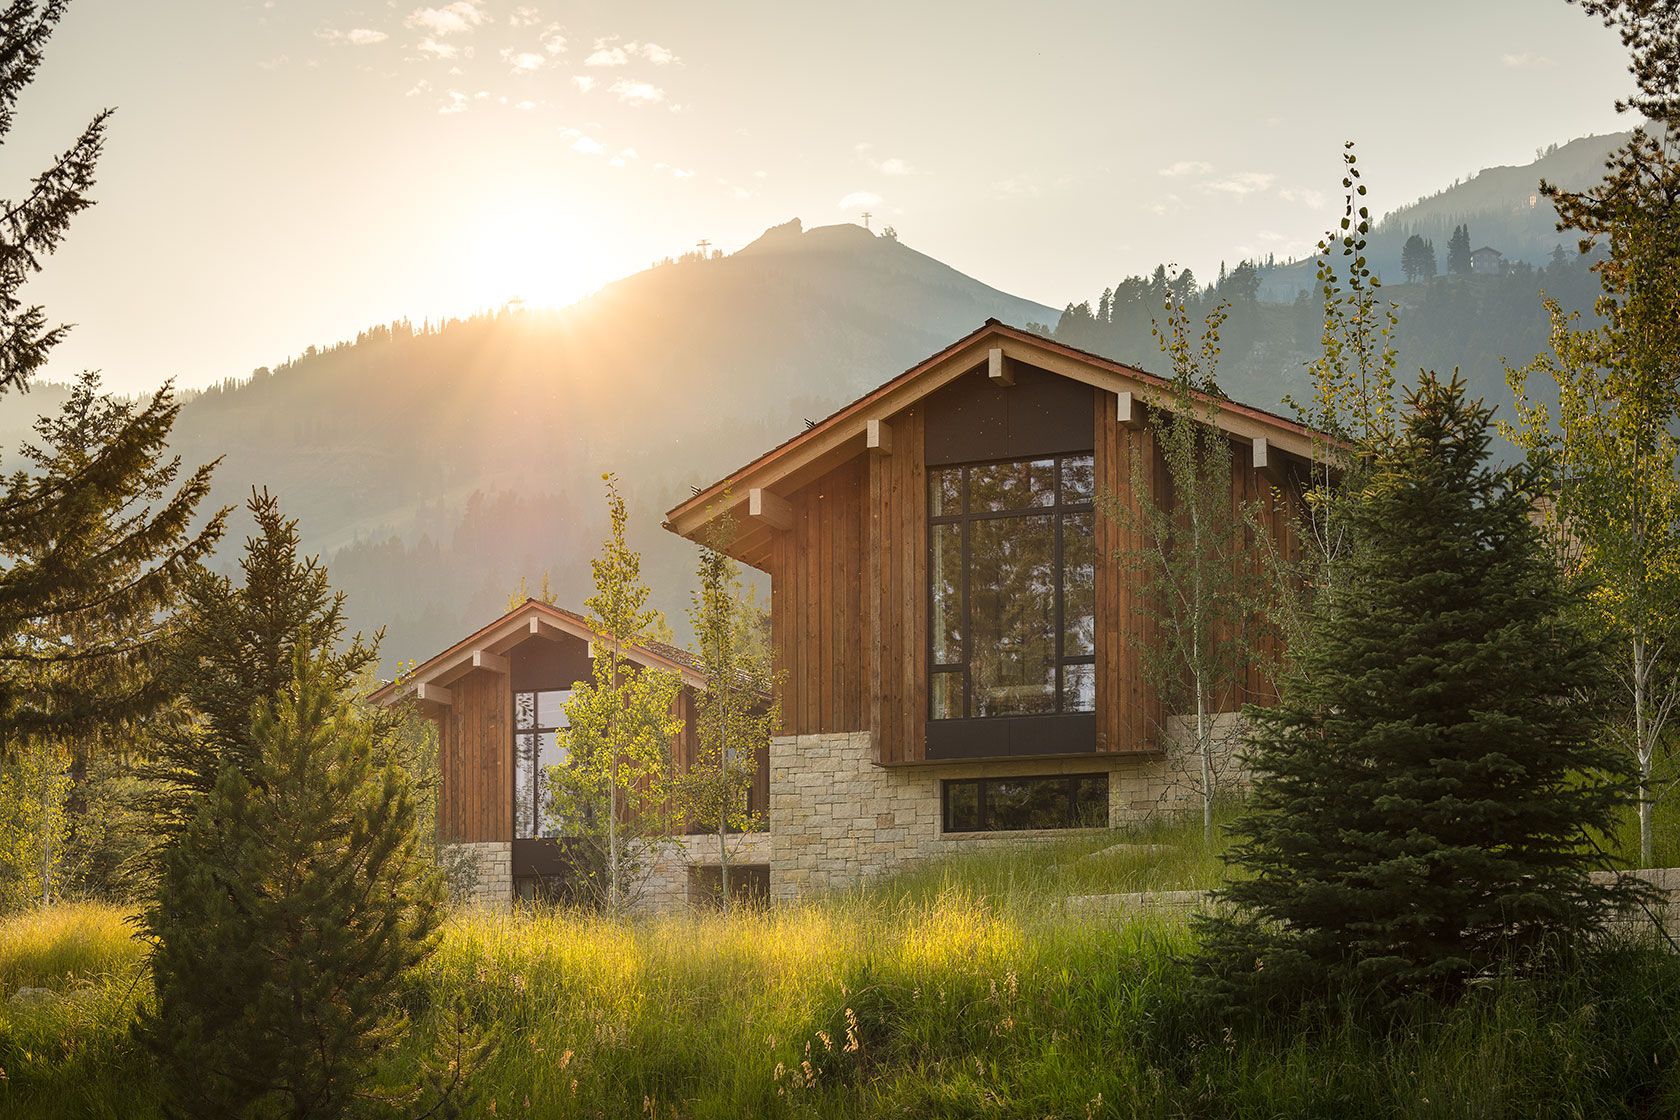
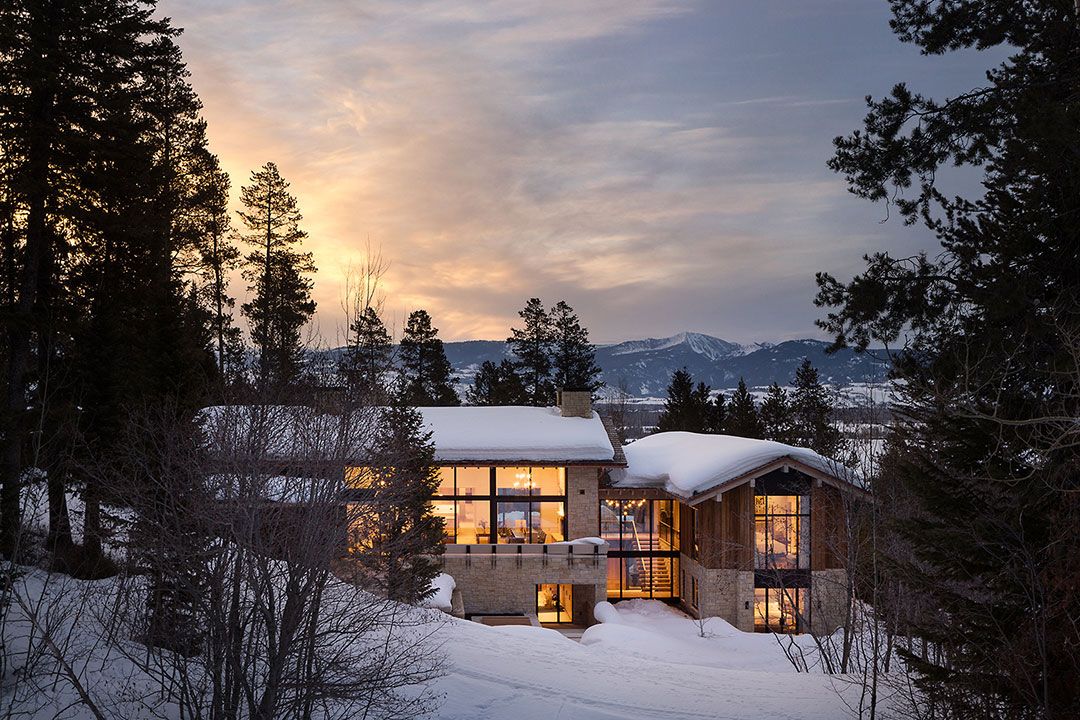
This home away from home in Teton Village, Wyoming, combines a fresh take on traditional western mountain homes with the brightness and craftsmanship of a French Chalet. Intended for use during the winter ski season and the summer months by its New York City-based owners, the home has direct access to the slopes and is thoughtfully configured to embrace its distinct location. The 9,940 square foot, six-bedroom, eight-bathroom home provides ample space for hosting extended family and friends.

Taking cues from the homeowner’s love of the Swiss ski resort Almhof Schneider, CLB blended formal design ideas from European and Western ski houses. From the must-have ski room to the layout of the landscaping, every aspect of the design attests to the care taken by the design team to ensure the home’s functionality for outdoor activities. The home is grounded in its location in all regards. Traditional gable-roof forms are incorporated to accommodate hefty snowfall, as the house is ski-in/ski-out. The building is insulated with triple-pane glazing to maintain heat during the winter months.
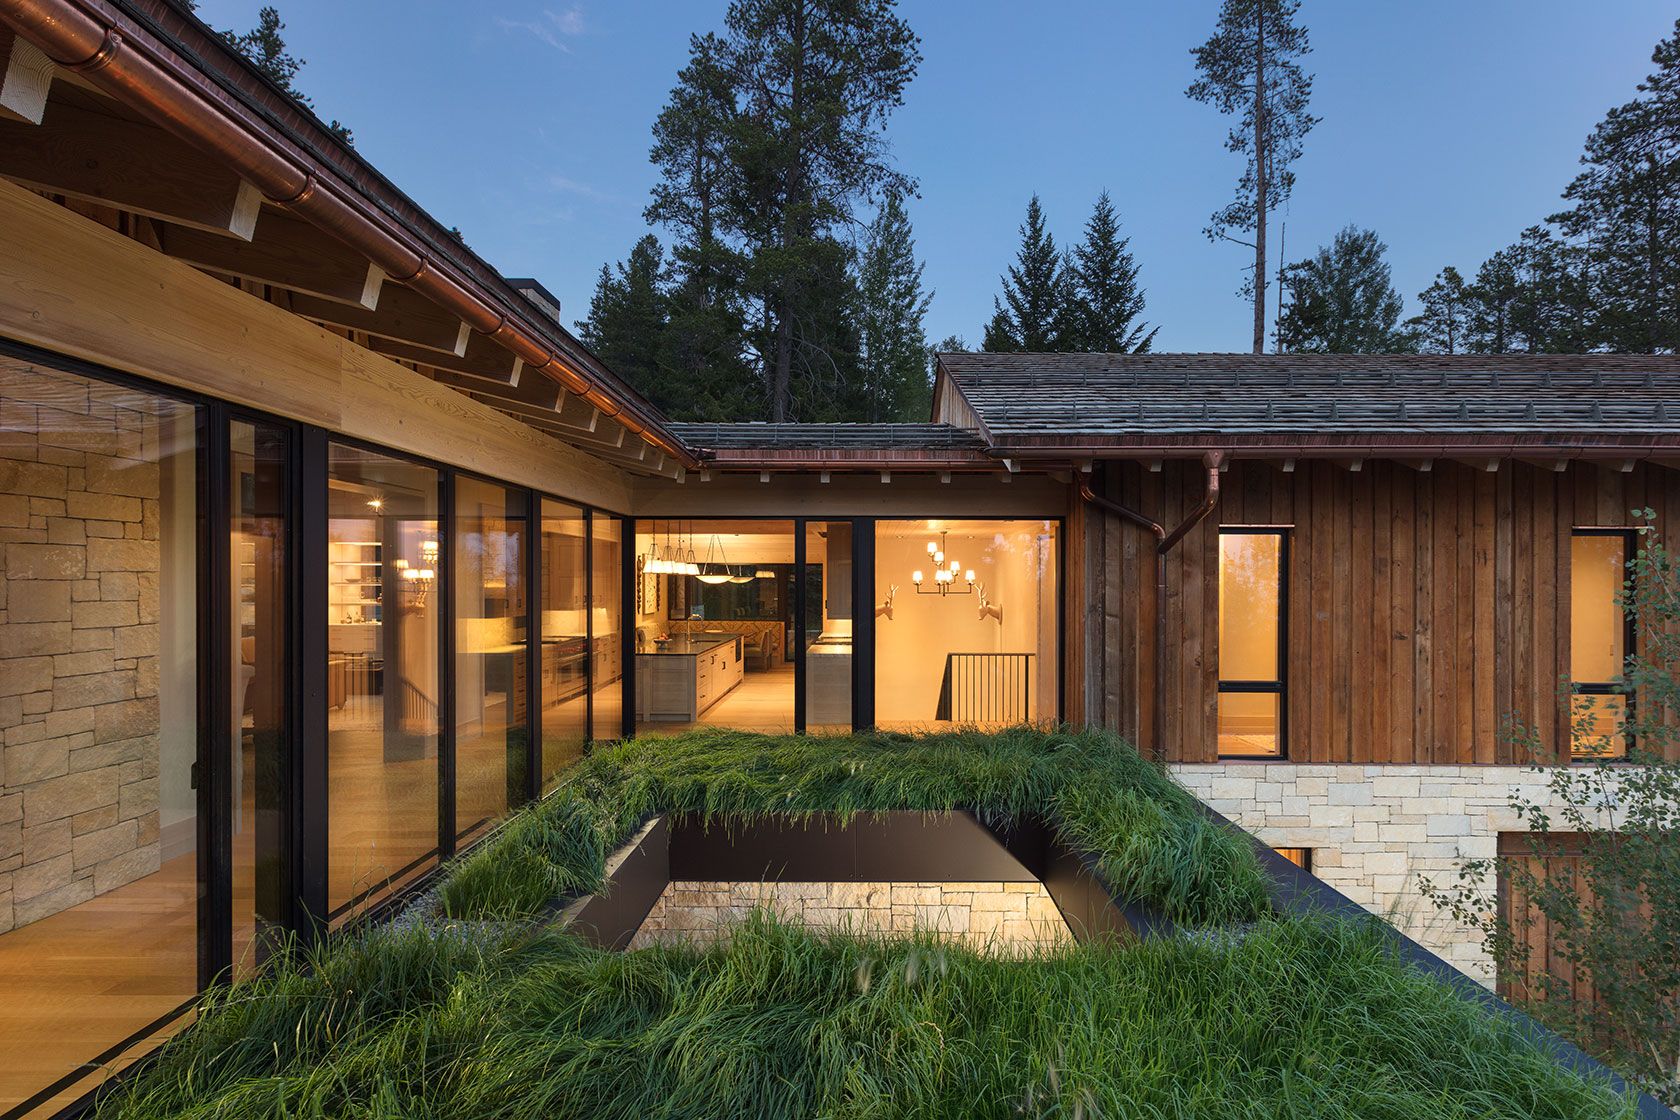
Challenged by the limited size and significant slope of the site, CLB played with the building’s landscape design and orientation to create an illusion of both floors of the home being at ground level. The upper level opens onto a large patio at the high side of the slope and looks out onto a green roof planted with native grasses on the low side, creating a series of intimate spaces. Bleached fir timber on the patio creates a bench that doubles as a guardrail. The entry to the home is recessed into the stone plinth of the lower level, while the green roof stretches above the entrance, simplifying the home’s form, grounding it in its site, and providing shelter during inclement weather. Furthermore, an oculus in the green roof, centered over a planting bed, casts light into the entry. The design team had a significant portion of the home built within the sloping ground, maintaining a legible architectural form from all points of view.
The architects engaged in a collaborative design process with the interior designer Bunny Wiliams, who instilled a bespoke quality throughout the home. Looking to depart from the typical gray palette so prevalent in local materials like granite and reclaimed wood, CLB and Williams used the interiors’ bleached wood as a starting point for the color palette, which set the stage for a warm array of buffs, browns, and bronzes. Exterior and interior materials include a tan mix of limestone, buff limestone pavers, and bleached douglas fir timbers and trim. Additionally, CLB outfitted the exteriors with rough-sawn stained-brown wood, hemlock soffits, painted steel, and cedar shakes. The interiors also feature oak wood floors, hemlock ceilings and millwork, plaster, bronze hardware, and hand-made tiles of porcelain and cement.


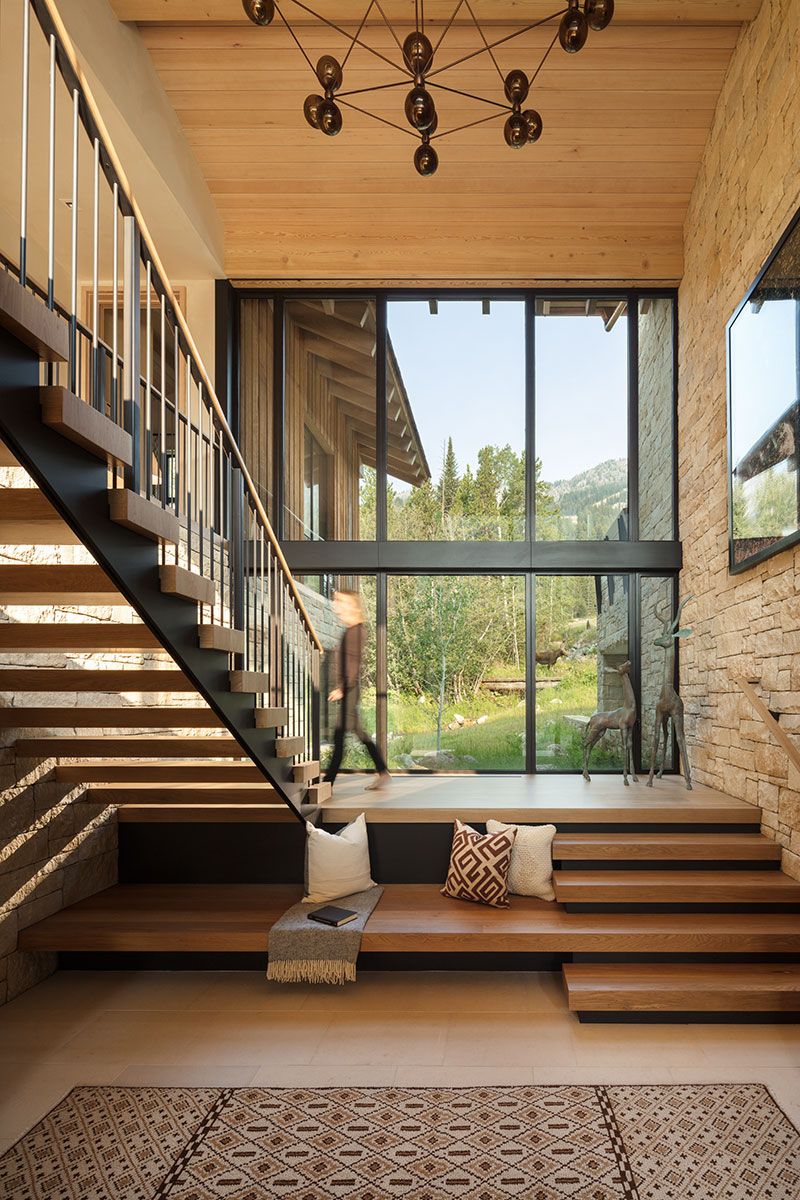
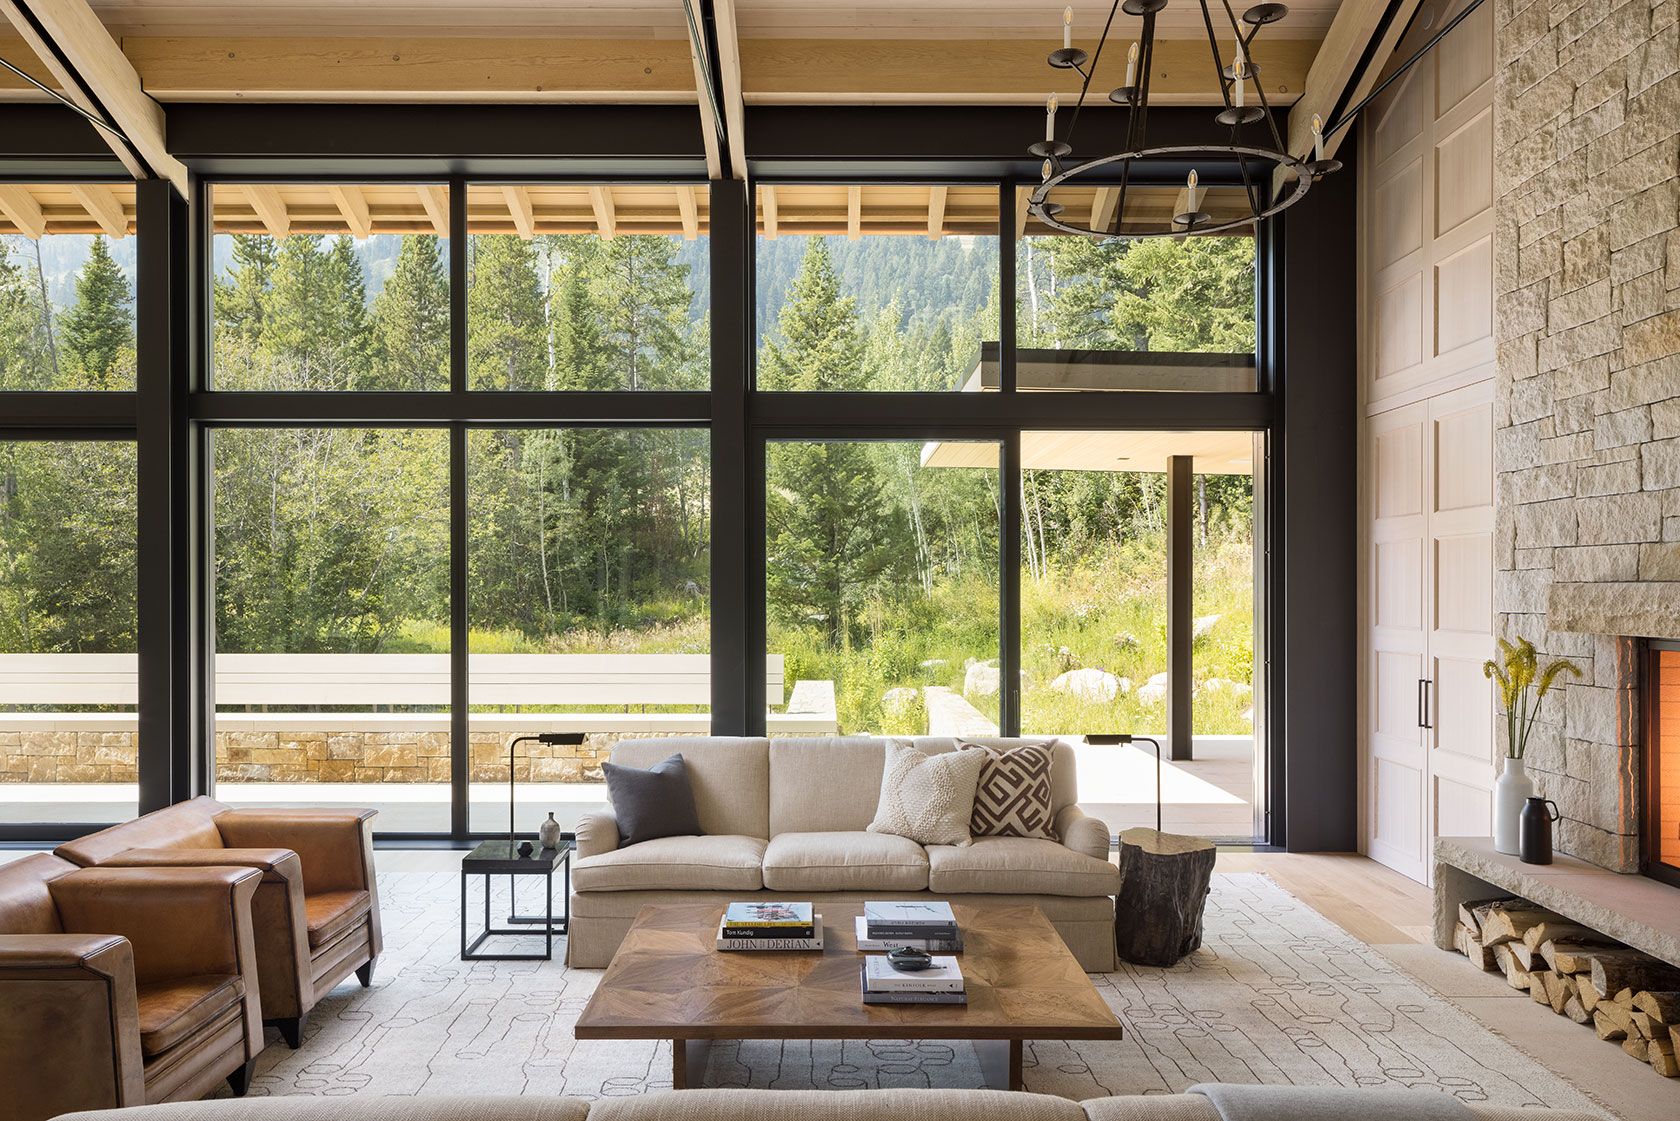
Inside the home, large expanses of thermally-broken steel windows maximize views of the surrounding landscape and the iconic Jackson Hole Mountain Resort Aerial Tram. Living room views orient onto the ski slope while other sections of the home look over the stream that runs through the site and the valley below. Wood paneling in the great room amplifies the chalet feel. Articulated panels cover pocketing doors in three locations that hide mirrored shelves and buffets, and in the fourth location, open to a TV room. The wood paneling was designed with special attention to detail to ensure that the pocketing millwork perfectly matched the passage door. Junior suites enable both sets of the homeowners’ parents to enjoy their stays in maximum comfort, while a bunk room boasting eight full-size beds accommodates additional guests. CLB designed the bunk room bathroom to obtain maximum functionality out of a small area, with a frosted glass divider separating the room into three separate spaces. The design scheme includes notable brands such as Samuel Heath fixtures in the primary bathroom and a 60” Wolf range in the kitchen.
An emphasis on exemplary craftsmanship is apparent through every detail in the home. Solar shades are hidden within the walls so that only a small gap in the trim gives away their presence. The main staircase’s balusters disappear cleanly into the wood rather than connecting to a more traditional steel element. The window and door trim required a high level of care to give the impression of simplicity, and the base trim was custom designed in collaboration with the interior designer. CLB collaborated with a team of engineers and fabricators on custom stairs, railings, and timber trusses. Custom millwork in the breakfast nook and bathroom vanities resulted from a collaboration with the architects, interior designer, and fabricators. Custom interior doors are composed of wide vertical planks capped by horizontal planks in a “breadboard” design. A herringbone ceiling pattern adds visual interest to the bonus room.

Project Leads
Contact Us





Project Collaborators
Interior Design
Bunny Williams