Need assistance finding a project or have questions about a future project? Contact us for support.

Niseko Besso
Niseko, Japan
Service
Location
- Niseko, Japan
Photography
- Renderings: Notion Workshop
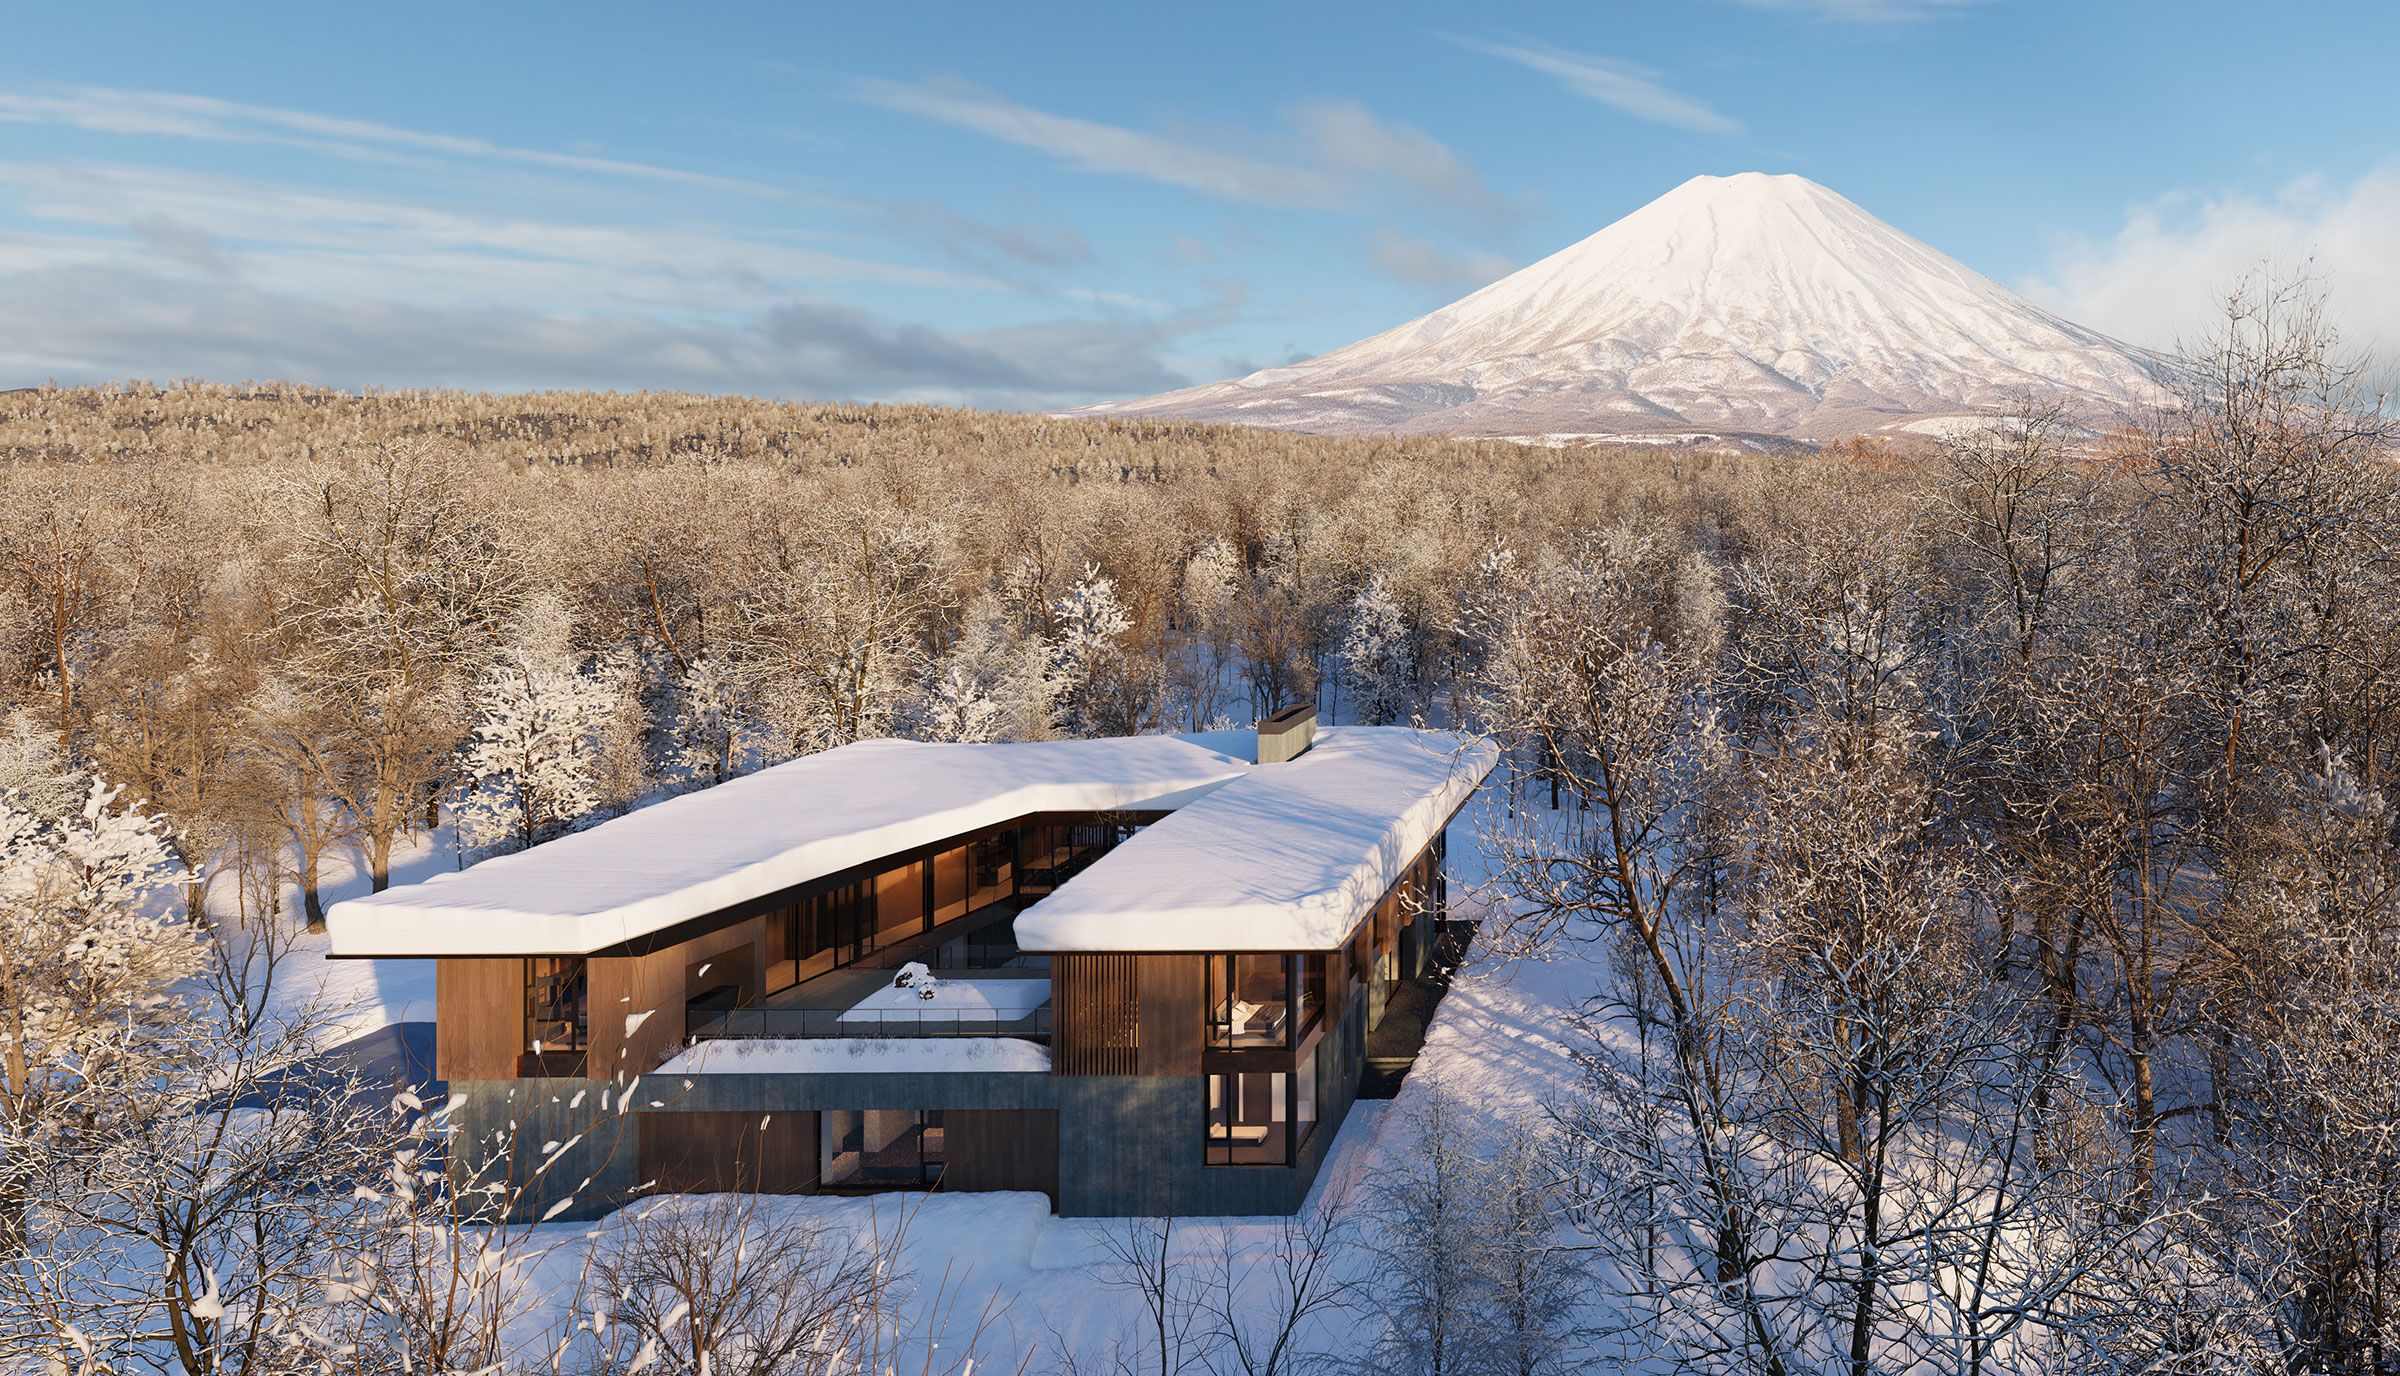
Sited in the rural woodland valley of Sapporo at the foot of Mount Yoeti, Niseko Besso is designed as a winter retreat in the renown ski town of Niseko, Japan. This 1,200 square meter, two story home is set on a secluded property and immersed into the surrounding landscape.

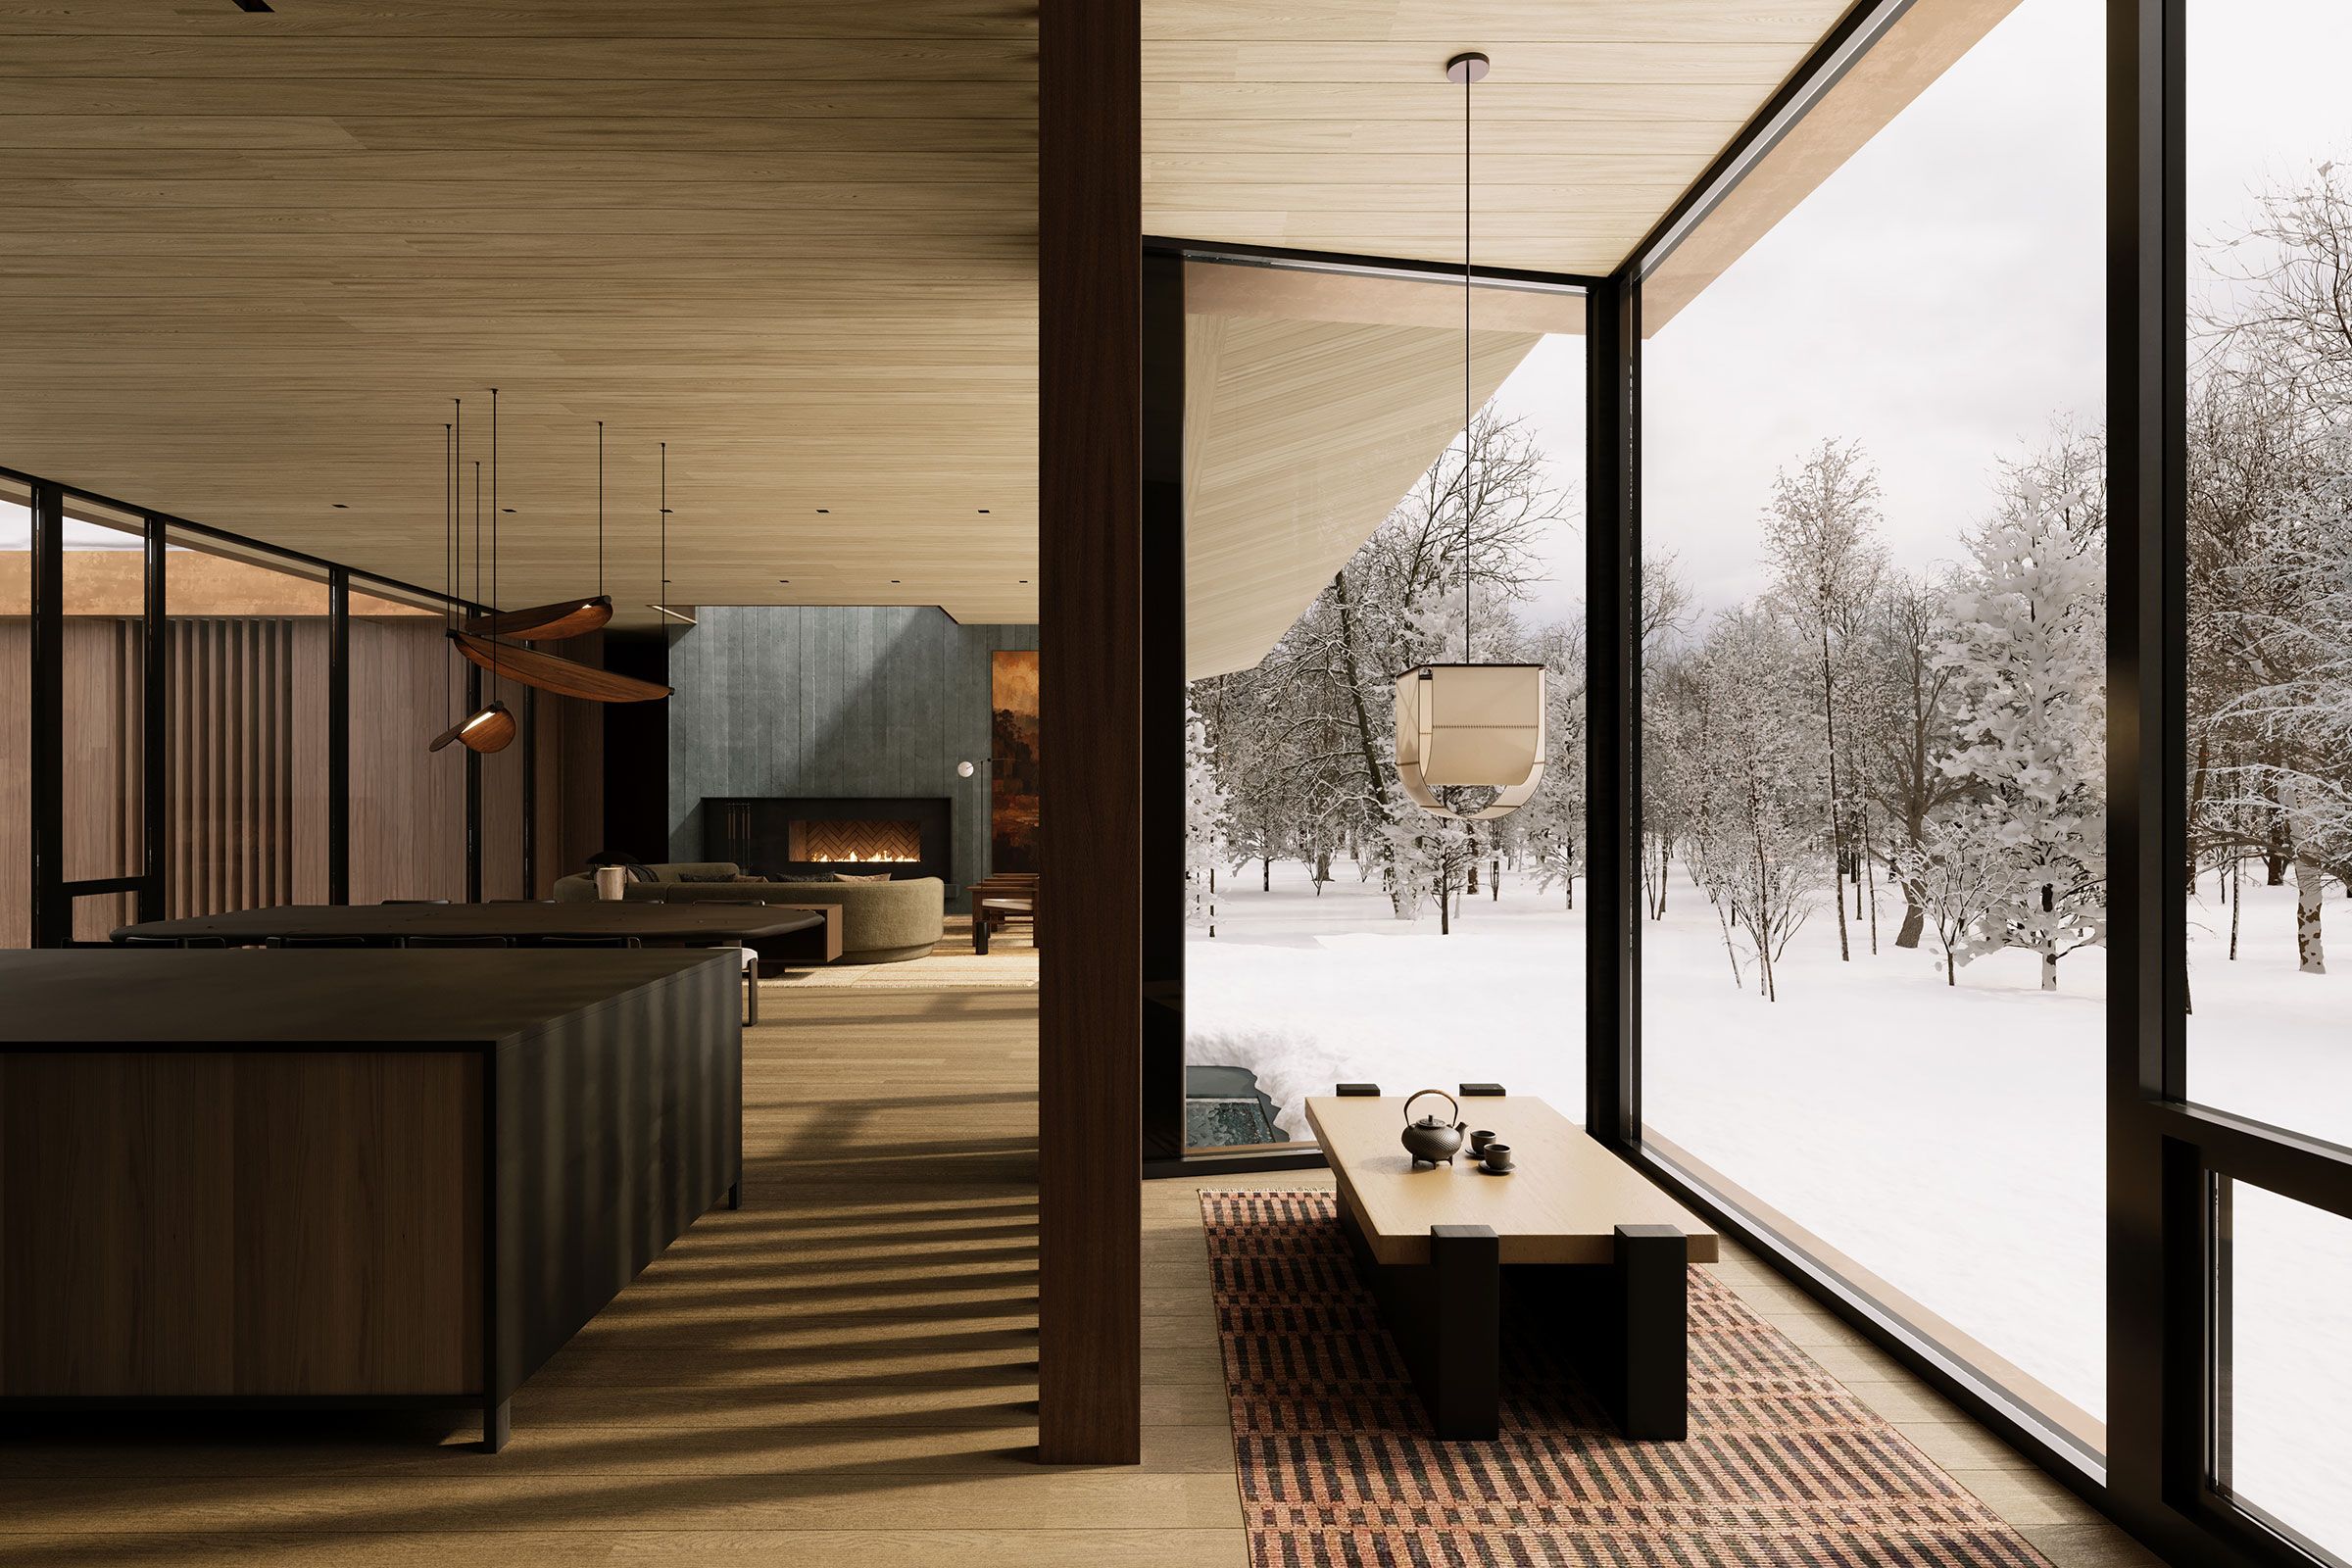
Mount Yotei informs the orientation and program of the home, with the upper level primary suite, living, dining, kitchen, and recreation spaces opening to expansive views of the volcano, while quieter programmatic elements including a traditional onsen, sauna, massage room, and tatami room, occupy the lower level and embrace the tranquil forest environment. Dark stained, board formed concrete anchors the base of the home to the site, while rich wood, light filtering louvers and deep roof overhangs provide a sense of warmth and protection during Niseko’s winter months of heavy snowfall.
Project Leads
Contact Us











Collaborators
Builder
West Canada Homes