Need assistance finding a project or have questions about a future project? Contact us for support.

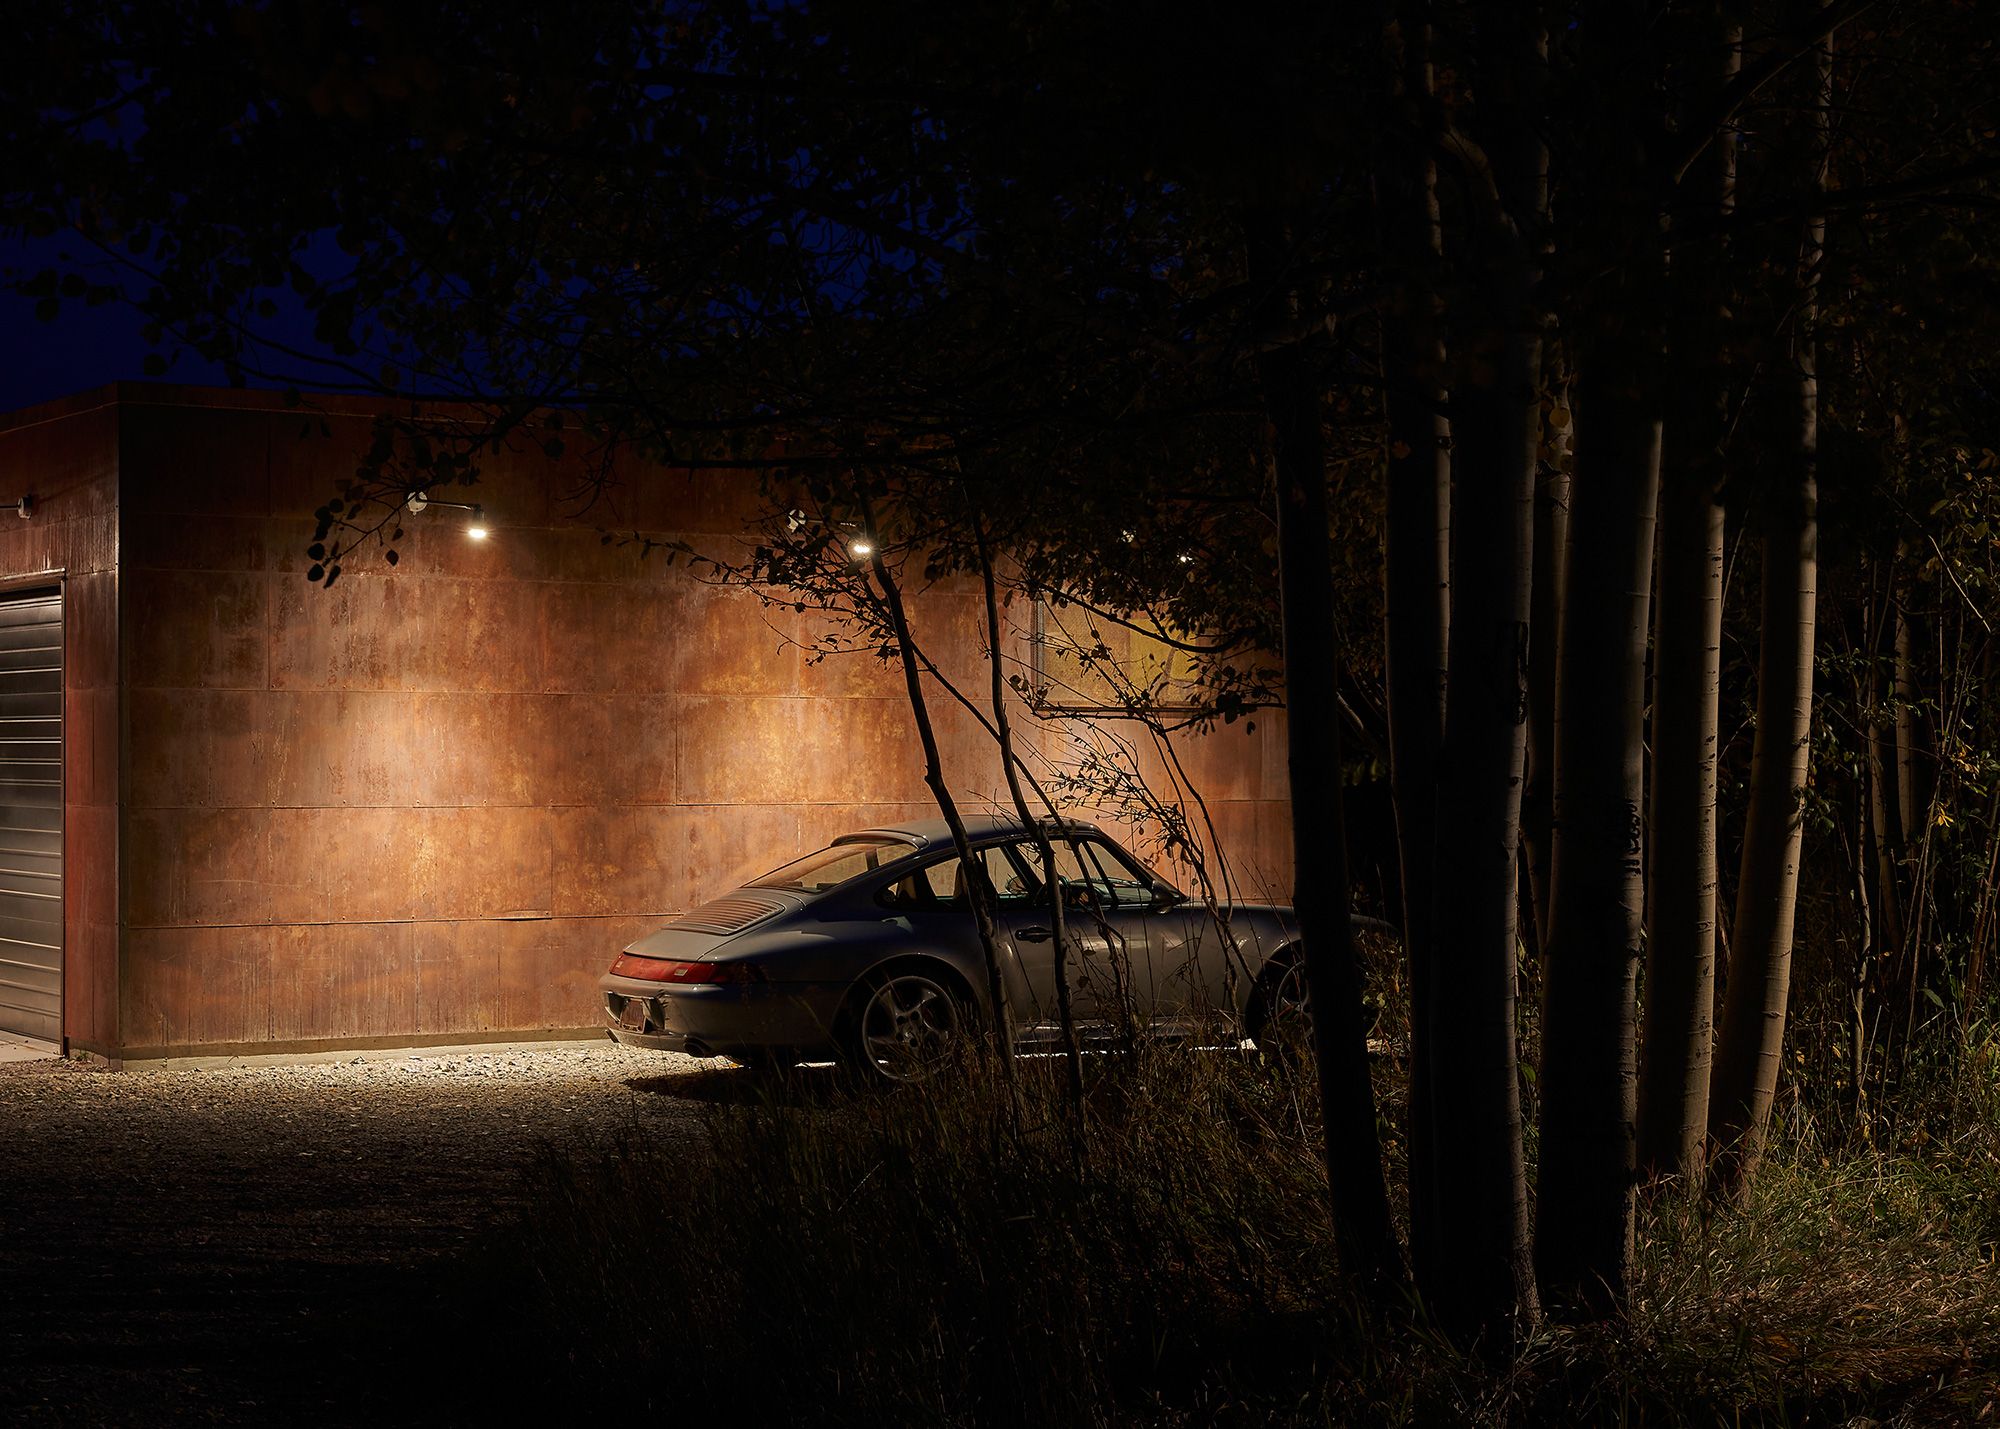
Logan Pavilion Garage
Jackson, Wyoming
Located on a sagebrush plain north of Jackson, Wyoming, Logan Pavilion is the family home of Eric Logan, FAIA, Design Principal at CLB Architects. Originally built in 1997 on an aggressive four-month construction schedule and a tight budget, the minimalist home has adapted over time, evolving with the family’s needs.


In 2001, the family added a guest house, which provides a space to host visitors, a yoga/workout room, and a space away from the main house. Today, with a new remodel completed in 2020, the home comprises four bedrooms, three bathrooms, and a detached garage. Throughout the family’s time on the property, they have responsibly created a more diverse landscape by integrating plants and trees for shade and to provide habitat for wildlife.
Project Leads
Contact Us