Need assistance finding a project or have questions about a future project? Contact us for support.

Jackson Ranch
Wilson, Wyoming
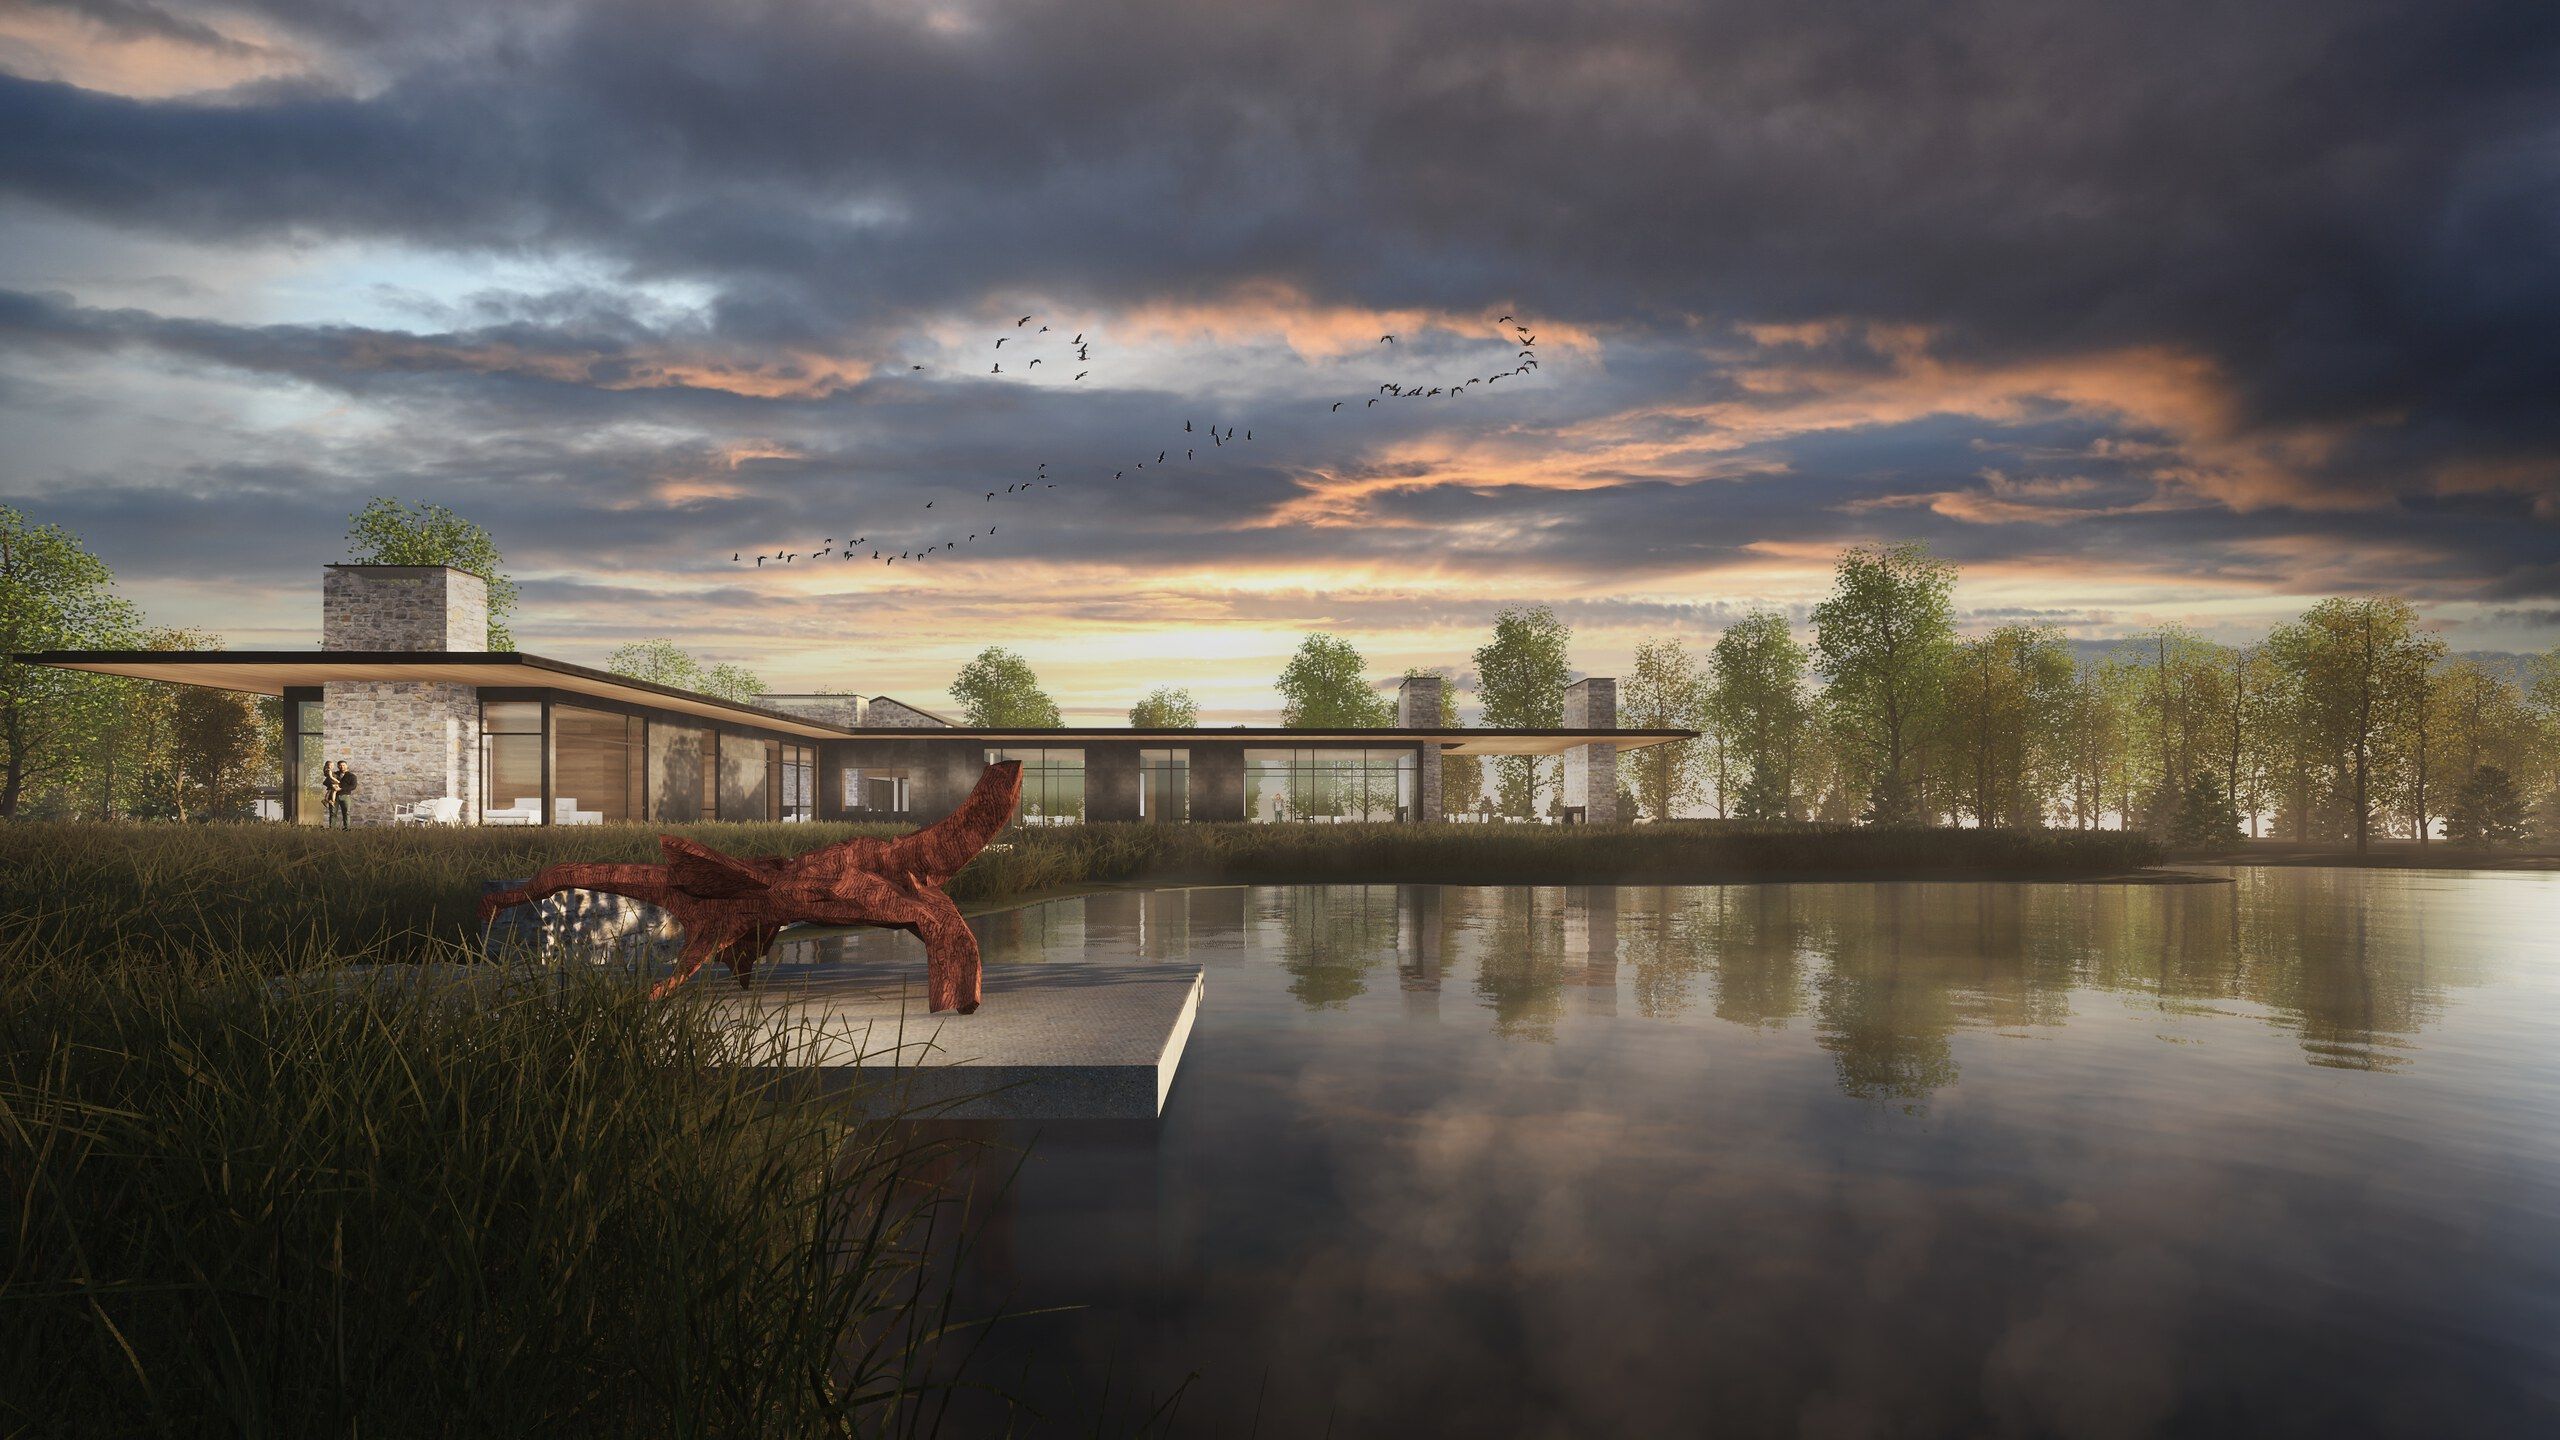
Threading through the understory of a cottonwood forest, Jackson Ranch maintains a low profile and a quiet presence within the landscape. This legacy home was designed to offer privacy, serenity, and a place where multiple generations of the owner family could gather over time. Rather than focusing on the structures themselves, the design process began with a master plan that considered the entire property, including the arrival experience and the balance between public and private spaces, and how it might evolve across generations. An existing historic barn and caretaker’s cottage were retained and relocated, while a new primary residence and guest house were planned alongside a future home for the clients’ children. Together, the buildings create a framework that can develop incrementally while maintaining a respectful and carefully considered relationship to the land.

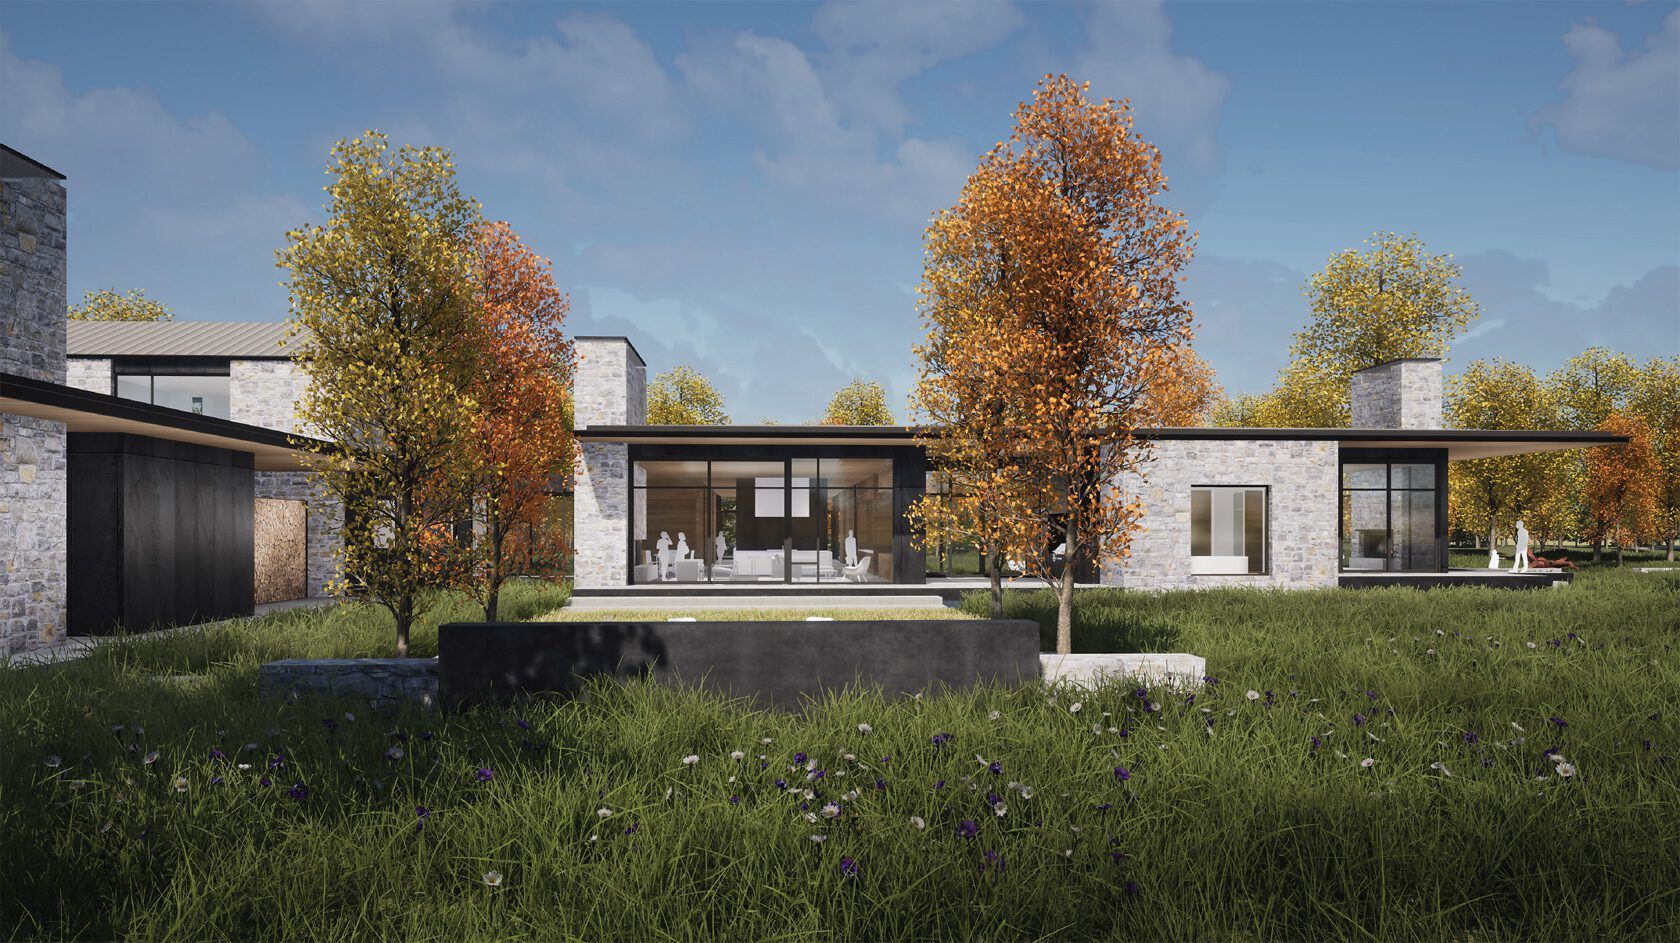
The 35-acre property sits along the Snake River, surrounded by protected open space, conservation easements, and a state parcel that make the site feel like it stretches far beyond its borders. Rather than capturing open, long-distance mountain views typical of the region, the design takes an inward, more intimate focus, embracing the property’s dense riparian ecosystem of mature cottonwoods and making use of former river channels. A levee along the Snake River had disconnected many of these channels from their original water source, leaving portions of the landscape dry or stagnant. Working with the landscape architect, the masterplan introduced two new ponds and reconnected existing waterways and sloughs to bring moving water back through the property.
The approach to the home unfolds gradually: upon arrival, the relocated and repurposed historic barn appears across a pond before the drive turns into the cottonwood forest, where the home remains largely concealed until the entry sequence begins. Within this wooded setting, the design extends horizontally toward daylight, water, and trees. Long, low pavilions reach in multiple directions, positioning rooms within different areas of the landscape and gathering natural light. At the center of the home, a pavilion containing the kitchen and family room forms the primary everyday living space. A perpendicular wing contains the primary suite, while the formal living and dining spaces and an outdoor living terrace extend from the center pavilion to complete the main bar of the plan.
Extending opposite of the primary suite, a two-story gabled volume contains the garage and mudroom with two guest suites above, while a covered dogtrot leads to a shared office. Below grade, a gallery connects to a wine room and theater. Nearby, the guest house combines a gym and wellness space on one side with additional accommodations on the other side, with the two volumes connected by a dogtrot and roof covering an outdoor spa program. Across the pond from the main house, the historic barn has been repurposed as an activity and gathering space, maintaining the original wood framing and adding a new steel stairwell that nods to the material expression of the new architecture. Equipment and catering storage sits downstairs in the barn, with an upper level lounge area dedicated to relaxation, gathering, and visual art. Art was considered alongside the architecture from the beginning, with works by Ai Weiwei, Olafur Eliasson, and Cristina Iglesias carefully positioned in relation to landscape views, including an Arik Levy exterior sculpture that resembles silver boulders situated beside the main entry.
A restrained palette of stone, glass, steel, and wood gives the new architecture a contemporary character while making subtle reference to the property’s existing structures. Peregrine limestone is laid with flush mortar to create planar gray surfaces for flooring inside and out, extending from the primary living spaces to an eight-foot-deep exterior plinth, allowing rooms to extend directly onto outdoor terraces. Blackened stainless steel, steel-framed windows, hemlock ceilings and soffits, and oak millwork establish a consistent material language from interior to exterior. Inside, western-sourced Atlas granite is used for vertical walls, its rough and mottled surface nodding to historic stonework in the valley but applied in a modern flush appearance. The stone and blackened stainless steel are intended to weather over time, allowing their surfaces to register exposure to the elements. Alongside the preserved barn and caretaker’s cottage, these materials allow the new architecture to acknowledge the property’s history without replicating it, establishing another layer in a landscape intended to remain in the family for generations.
Project Leads
Contact Us





Project Collaborators
Interior Design
Nicole Hollis